find what you’re looking for

BLOG

Modern white kitchen with green cabinets, beige wood flooring, fixed round ceiling lights, and sleek white countertops.

Smart Kitchen Storage Ideas for Custom Homes 

You grab a spatula from the drawer beside the cooktop and flip a Mickey Mouse-shaped pancake, then turn to plate it in front of the hungry kids waiting patiently at the center island. As you glance at the clock, you realize you’re heading out the door for school drop-off on schedule, without the scrambling or clutter. You have a kitchen that works with you, not against you.  Homeowners frequently realize too late that their beautifully designed kitchen doesn’t function the way they need it to, leading to costly changes and daily frustration. Fortunately, you can avoid that costly mistake. Thoughtful kitchen storage, planned from the start of the custom home building process, allows your home to adapt as your lifestyle changes.  Start With How You Actually Use Your Kitchen  Your cooking habits, entertaining style, and family size all play a major role in determining what kind of kitchen storage will truly work for you. A family that cooks most nights will need very

Read More
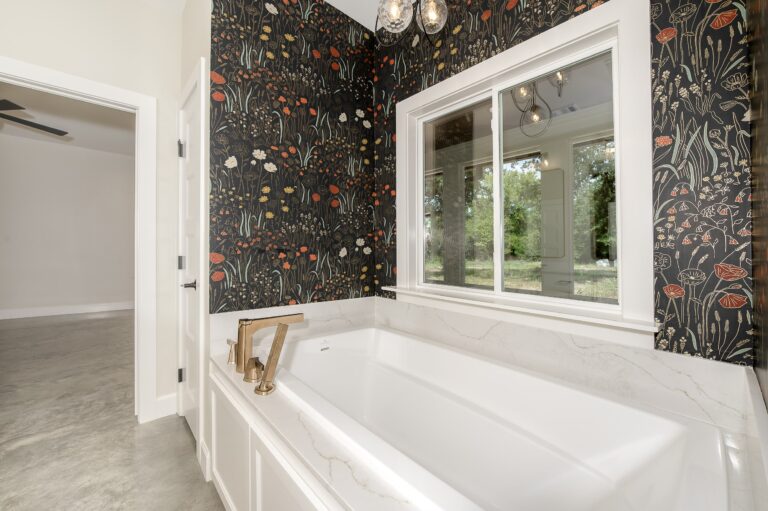
Functional Beauty in a Custom Home bathroom with white tub and sink, wooden floors, and a window above the bathtub.

Functional Beauty: How to Design a Stunning, Livable Custom Home 

The deep, soft-close drawer under the kitchen island was sized just right for heavy pots. “I don’t even think about it anymore,” she laughed. “But it’s one of the best things in the whole house.” That is the beauty of functionality. When a home is designed to be truly lived in, the best features fade seamlessly into everyday life.  At LaFollette Custom Homes, we believe your home should be as practical as it is beautiful. Here’s how we make the design process effortless for our clients, helping them create spaces that function like a dream and feel worthy of a magazine spread.  Use Materials That Work Hard  Quartz countertops offer lasting beauty, exceptional durability, and minimal maintenance, making them ideal for everyday living. Engineered hardwood brings warmth and resilience to busy areas, while porcelain tile that mimics natural stone delivers the same elegant look without the ongoing upkeep.  Design Spaces

Read More
Entrance to home, dark brown door with tall windows.

Inside a LaFollette Custom Home: A Room-by-Room Tour of Function and Style 

She stepped inside of the front door, keys still in hand, and instantly felt a sense of calm. She took in the natural light, the clean lines, and the quiet sense of balance.   Every custom home is unique, but there are design signatures our clients fall in love with again and again that we keep in mind with every build. This room-by-room tour showcases how we seamlessly blend beauty, practicality, and comfort throughout the home, allowing you to envision what life might look like in yours.  Entryway: First Impressions That Feel Like a Welcome  First impressions are everything, and custom homes are no exception. As you enter the foyer, you are greeted by warm natural light flowing into the entryway from the detailed glass transom. A custom drop zone bench and a row of hooks wait by your side to collect your coat and hat. You get a small glimpse of the main living room to

Read More
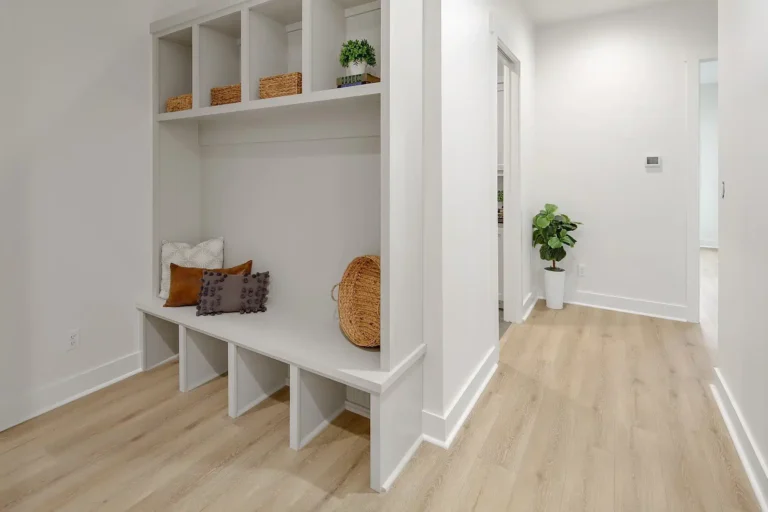
Guest-friendly home entryway with white cubby seating, decorative pillows, light wood flooring, and a corner plant

How to Design a Guest-Friendly Custom Home Without Sacrificing Privacy 

It was late in the evening when her sister-in-law called unexpectedly. She needed a place to stay and wanted to know if she could arrive that night with her two kids. Thankfully, the guest room was ready, tucked just off the back hallway with its bathroom. Later that night, as the house settled down after dinner, she breathed a sigh of relief.   “I’m so glad we planned for guests,” she whispered to her husband, a sense of satisfaction in her voice. “But I’m even more glad they’re not in the middle of everything.”  At LaFollette Custom Homes, our expertise lies in creating spaces that balance hospitality with personal comfort. Many of our clients love to host, but they also want a home that gives them space, calm, and privacy. Here’s how we help them design homes that welcome guests without compromising their comfort.  Place Guest Rooms in a Separate Zone  Placing guest rooms in a
Read More
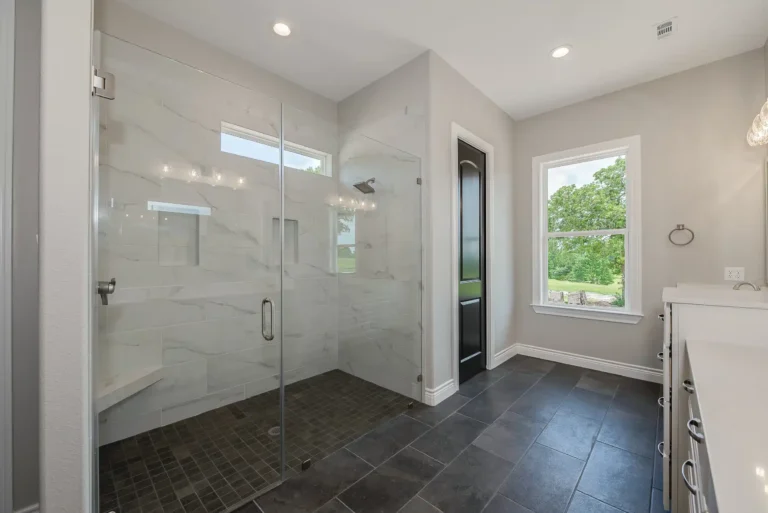
Bright modern bathroom featuring a curbless glass walk-in shower with large-format tile, dark tile flooring, a window with natural light, and clean contemporary finishes.

Future-Proof Your Custom Home 

Subtle Aging-in-Place Design Ideas That Make Life Easier  Her mother’s visit completely changed her perspective.  She hadn’t given much thought to the step at the front door until she witnessed her mom’s arduous journey to get inside. The hallway suddenly felt too narrow for a walker. The bathroom threshold seemed to be a looming tripping hazard. In that moment, the home she loved felt less accommodating for someone in her life whom she cherished.  At LaFollette Custom Homes, we believe that stunning design and intelligent function are not mutually exclusive. You don’t have to compromise on building a home that will serve you or your family for decades to come. Our aging-in-place design ideas are subtle, intentional, and seamlessly blend style with practicality from the very beginning.  Easy Entry, Easy Living  Future-proofing your custom home begins with the first step through the door. Zero-step entryways at the front door and garage eliminate tripping hazards, and wider doorways and hallways (at least 36 inches) improve accessibility without being noticeable. You can

Read More
LFCH Blog Pic

How to Turn Your Pinterest Inspiration into a Custom Home Design 

You’ve saved the pins. You’ve built the boards. Maybe you’ve even dream-scrolled through kitchens at midnight. But how do you turn that Pinterest-perfect dream into a real, livable, custom home that fits your lifestyle and budget?  At LaFollette Custom Homes, where we bring dreams to life every day, we’re here to guide you through the process. Our expertise will help you bring your vision to life without feeling overwhelmed.  Define the Look and Feel of Your Custom Home First  Pinterest is full of gorgeous images, but it’s easy to focus too much on specifics: the exact tile pattern, the color of the cabinets, or a custom vent hood you saw in a designer’s home. Instead, start by asking:  That feeling – cozy and welcoming, fresh and modern, light and airy – should guide your custom home design choices more than any individual feature.  Sort and Structure Your Pinterest Ideas for Custom Home Planning  A cluttered Pinterest board can quickly become overwhelming. To make it useful during the planning

Read More
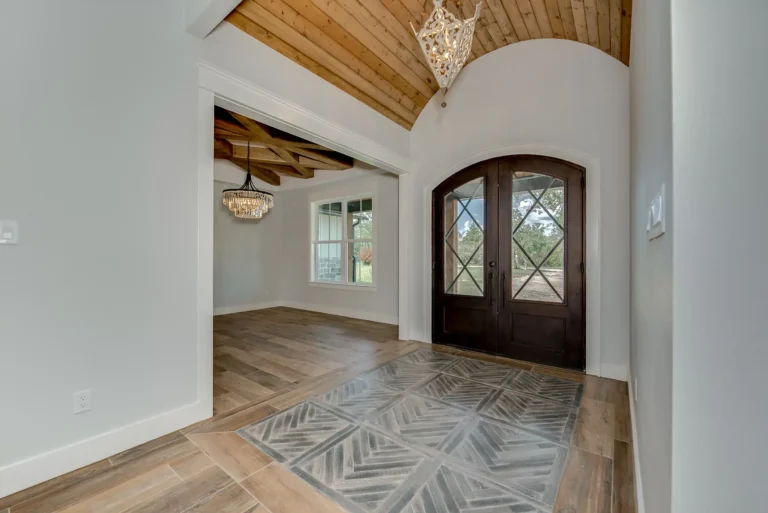
Bright custom home entryway with arched double front doors, wood plank vaulted ceiling, statement chandelier, and clean white trim details.

From Floor to Ceiling: Why Trim, Baseboards, and Ceiling Details Matter in Custom Home Design 

She paused in the hallway, sunlight streaming through the tall windows. There it was: the way the crown molding framed the coffered ceiling above her. “I never thought I’d be the kind of person who notices trim,” she said. “But now I can’t unsee it.” At LaFollette Custom Homes, we believe that the details are not just the finishing touches, but the transformative elements that turn a well-built home into something truly unforgettable. From baseboards to beams, here’s why the quiet features—like trim and ceiling details—have the power to inspire and motivate. Architectural Trim Baseboards, casing, crown, and chair rail all work together to define a room’s character. Even in minimalist interiors, clean-lined, paint-grade trim offers subtle refinement, while stained wood can introduce warmth and make a bold statement. Ceiling Details Ceiling details create mood and drama while helping to define the flow of your home. Elements like coffered, tray,

Read More

Modern home office with built-in gray shelving, cabinetry, and a long desk, under a ceiling fan beside tall black-framed windows.

Smart Home Design for Two Remote Workers: Dual Workspace Ideas That Actually Work 

It started with a Zoom call and a leaf blower, a terrible combination.   She was presenting to a client from the kitchen table while her husband took a call in the next room. The kids were in the background, the dog was barking at the landscaper, and their Wi-Fi was barely holding on. They looked at each other and said simultaneously, “We need offices.”  At LaFollette Custom Homes, we’re seeing an increasing number of clients request not just one home office, but two. Whether you’re both remote full-time or splitting work-from-home days, having dual workspaces designed with intention can transform your productivity and peace of mind. Here’s how we help you design a home that works for how you work:  Separate Home Office Spaces for Better Focus  Creating separate workspaces in your custom home design is key to preserving both productivity and sanity. Whenever possible, set up two distinct work zones in different areas of the home to

Read More

Your dream home is only a phone call away

When you are ready for a builder who understands your family’s dreams and desires, talk to our family at LaFollette Custom Homes. Our team of Custom Home Consultants will guide you through the process from start to finish.