
find what you’re looking for

BLOG

Virtual-Reality-in-Custom-Home-Building

Virtual Reality in Custom Home Building

Welcome to the future of home building, where your dream home comes to life even before the first brick is laid! Leveraging the power of Virtual Reality (VR), custom home building is now truly an immersive experience. Imagine walking through your future living room, modifying layouts in real-time, or choosing the perfect paint color — all from the comfort of your current home. Benefits of Using VR in Custom Home Building Visualization Like Never BeforeVR allows clients to “walk” through their future custom homes, giving them a tangible feel of space, dimensions, and aesthetics. Real-time ModificationsWant to move that wall? Change the kitchen layout? Or see how the morning sun lights up the master bedroom? With VR, changes can be made on the spot, making the design process fluid and interactive. Cost SavingsBy previewing the materials, finishes, and design choices used in your new custom-built home in a virtual space,

Read More
Modifying-Floor-Plans-vs-Starting-from-Scratch

Can I Modify Existing Floor Plans or Do I Need to Start from Scratch?

When it comes to building your custom dream home, you want to get every detail right. From the direction your master bedroom faces to whether you include a mudroom, you have countless details to consider. Is it better to modify an existing floor plan or to start from scratch? We discuss the benefits and considerations of each option below. Modifying Existing Floor Plans Finding a home floor plan you like and customizing it to fit your unique needs is a popular choice for homeowners, especially if it’s your first custom-built home. This approach allows you to tailor a pre-existing design to suit your needs. Choosing to modify an existing floor plan can be more cost-effective and time-efficient, as the basic structure and design are already in place. However, the extent of the modifications you can make may be limited by the original design. Starting from Scratch Starting from scratch when

Read More
How-Does-an-Open-Floor-Plan-Affect-Energy-Efficiency?

How Does an Open Floor Plan Affect Energy Efficiency?

An open floor plan, which typically means fewer walls and larger combined spaces like a kitchen, dining, and living space all in one, can have various effects on the energy efficiency of a custom-built home. The specific impact will depend on the design of the home, its orientation, the climate you live in, and your unique energy usage patterns. Below are some potential energy efficiency implications of an open floor plan. Advantages of Open Floor Plans Improved Natural Lighting With fewer walls to block sunlight, an open floor plan can potentially allow more natural light into your luxuriously designed modern home. This influx of natural light can reduce the need for additional lighting during the day, saving energy. Consistent Temperature Open spaces can be easier to heat or cool uniformly as there aren’t smaller rooms that can become hot or cold pockets. A single heating or cooling source may suffice

Read More
Construction-Financing-for-a-Custom-Home

How Does Construction Financing Work When Building a New Custom Home?

Construction financing for a custom home is a specialized type of loan designed to provide funds over the course of a home construction project, rather than as a lump sum like a typical mortgage. Below is an overview of how the new-build home construction financing process typically works. Pre-Approval Before you begin construction, or sometimes even before purchasing a lot, it’s a good idea to meet with a lender to get pre-approved. This will help you understand how much you can borrow and what the terms might look like. Loan Types Construction-only loan: This is a short-term loan, typically for about a year, that covers only the cost of building your home. Once construction is complete, you must refinance the loan into a traditional mortgage or pay it off in another manner. Construction-to-permanent loan: Also known as a “one-time close” loan, this loan covers the construction period and then converts
Read More
Best-Kitchen-Design-Ideas-for-Custom-Homes

What Are Some of the Best Kitchen Design Ideas for New Custom Homes?

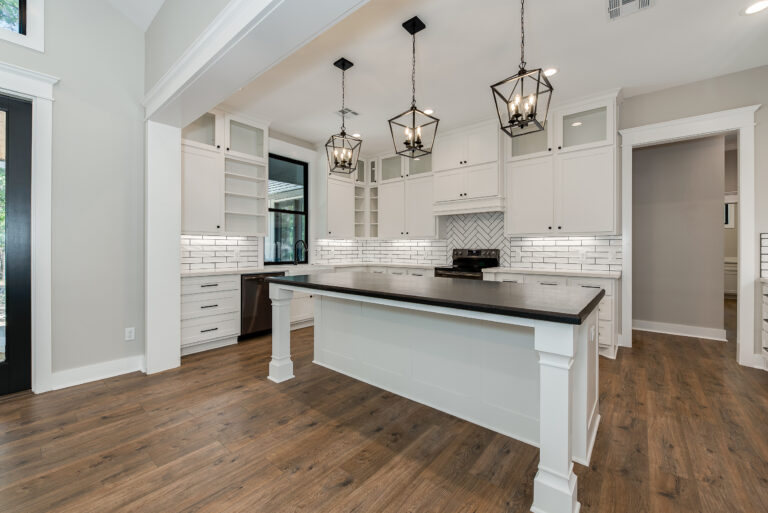
When it comes to designing your dream custom-crafted home, your kitchen should be exciting. Will you have a bright, open space with plenty of natural light and room for hosting? Or maybe you prefer a more practical cooking space so you can organize your cookware out of sight. Designing a kitchen for a new home offers the opportunity to create a space that is both functional and aesthetically pleasing. Below are some popular kitchen design ideas to consider. Open Concept An open kitchen concept in your newly built custom home merges the kitchen with the living or dining room, creating a sense of spaciousness. This floor plan is great for socializing and keeping an eye on kids while cooking. Island Centerpiece A large central island can be a focal point in your ideal dream home, providing additional counter space, storage, and seating. Consider adding a sink or cooktop to make

Read More
Land-Preparation-and-Grading-for-Custom-Home

What is Involved in Land Preparation and Grading When Building a New Custom Home?

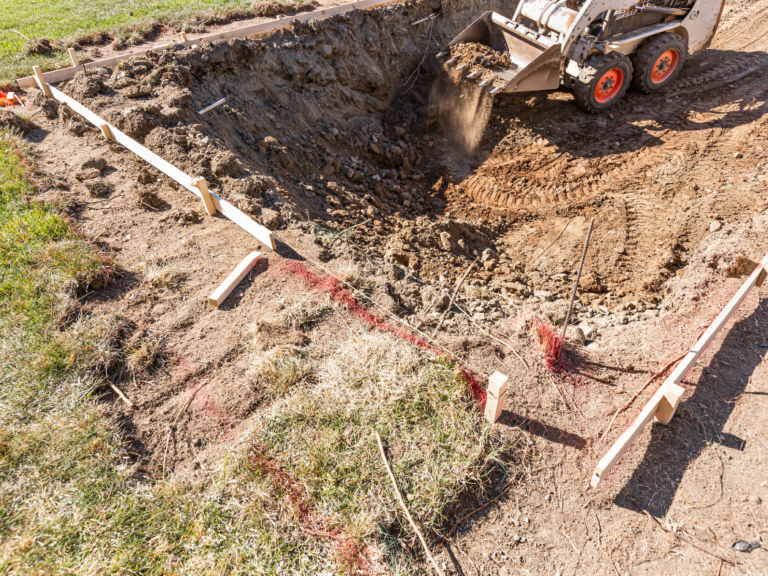
Land preparation and grading are vital initial steps when building a new custom home. Properly prepared and graded land ensures that the home’s foundation is solid, minimizes potential future structural issues, and provides adequate drainage away from the home. Below are the general steps and considerations involved. Survey and Site Assessment Before you can begin building your custom home, you will need to have a topographic survey conducted to understand the natural lay of the land. This assessment will identify any easements, setbacks, or other zoning requirements and help builders locate natural features you want to retain, like trees, boulders, or water bodies. Clearing and Demolition After the initial assessment of the building site, unwanted vegetation, trees, shrubs, and any existing structures will need to be removed. Stump removal might be necessary if trees are cleared. Remember to recycle or repurpose materials whenever possible. Soil Testing Your custom home builders

Read More
Image of a custom home build

How Much Does It Cost to Build a Custom Home?

Building your custom dream home, is an investment of your time, money, and energy, but the benefits include having a luxuriously designed space that is tailored to your lifestyle and needs. One of the biggest considerations to keep in mind when designing your ideal home is the cost. At Lafollette Custom Homes, our custom homes typically cost between $200-$250 per square foot. When considering your budget for a project, here are the main drivers of cost in custom homebuilding to keep in mind.  Site Preparation and Foundation Where will your dream home be located? The location as well as the land itself will impact your overall cost. Building sites that have poor soils, a high degree of slope, creeks or ravines, or that contain rock that must be excavated can add a significant amount of cost to a building project. Complexity of Design Custom-designed homes with steep, complex roofs, very tall

Read More
Photo of framed out house during new construction

Price Per-Square-Foot: What Does it Tell You About Your Custom Home Construction?  

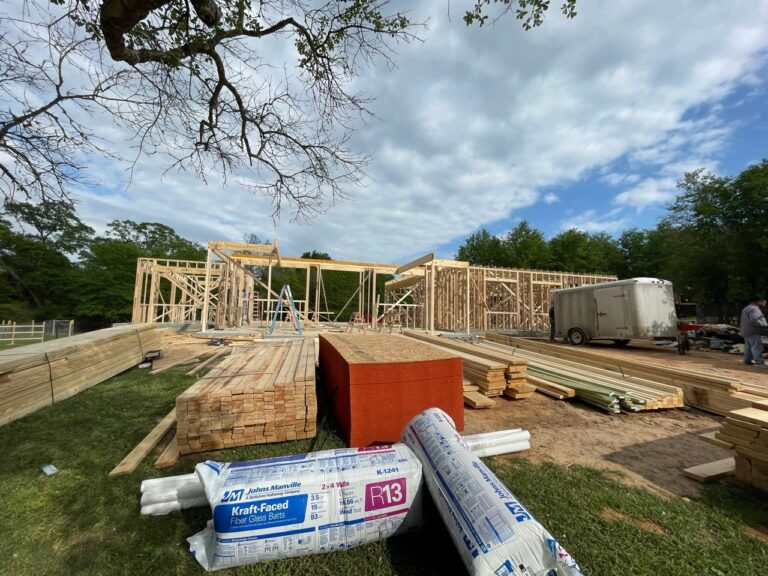
When considering the budget required for a new home build, homeowners often look at the price per square foot. This is a commonly used metric that can offer insights into the potential budget needed for a project, however, it also has its limitations. Here’s a breakdown of what the price per square foot of your new custom-built home does and doesn’t tell you. The price per square foot does not tell you:  Land Costs The per-square-foot cost of a custom-designed and built home usually refers to the structure itself and doesn’t typically include the cost of the land. Site-Specific Costs These are costs related to site preparation, excavation, grading, and utilities that may not be included. Especially challenging or unique terrains might have additional costs. High-End Finishes and Features. The basic cost-per-square-foot quote you get from a custom-build contractor might not account for more expensive finishes, customized features, or high-end

Read More

Your dream home is only a phone call away

When you are ready for a builder who understands your family’s dreams and desires, talk to our family at LaFollette Custom Homes. Our team of Custom Home Consultants will guide you through the process from start to finish.