find what you’re looking for

BLOG

Smart-Home-Technology-In-New-Construction

Embracing the Future: Planning for Smart Home Technology in New Construction

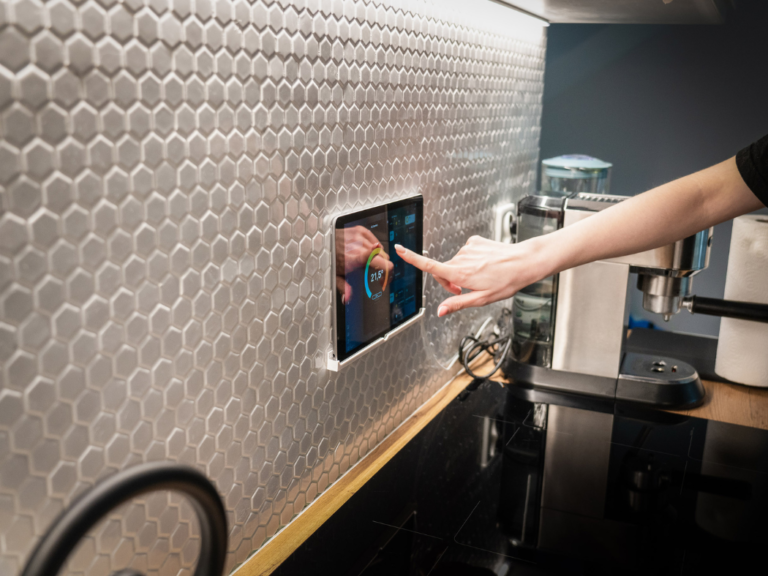
When building a new home, looking beyond just the walls and windows is essential. Today, integrating smart home technology is not just about adding convenience – it’s about enhancing functionality, increasing energy efficiency, and boosting property value. As we edge further into the digital age, planning for smart home technology during the construction phase of a new custom home is more crucial than ever. This article delves into why embedding smart home systems can provide a seamless blend of style, functionality, and future readiness. Enhanced Structural Integration From the outset, planning for smart home technology allows for a much cleaner and more integrated setup in your modern, luxury home. Smart lighting systems, heating, ventilation, air conditioning (HVAC) systems, security cameras, and audio systems require specific wiring and placements to function optimally. Considering these needs during the design and construction phase, you can avoid the aesthetic disruption of retrofitting technology in
Read More
Best-Ideas-for-Outdoor-Spaces-When-Building-A-Custom-Home

What Are Some of the Best Ideas for Outdoor Spaces When Building My New Custom Home?

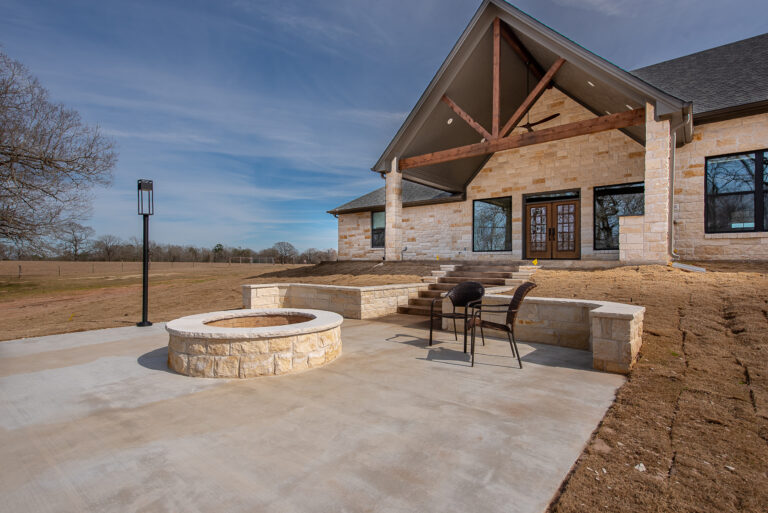
Creating a captivating outdoor space can significantly enhance the living experience of a custom home. Depending on the size, location, and personal preferences, there are numerous ideas you can incorporate into your outdoor space design. Below are some top suggestions. Functional Landscaping Native plants are low-maintenance and can help save water. They also attract local wildlife like birds and butterflies. Many homeowners opt to plant herbs, vegetables, and fruit trees for a source of fresh produce. Outdoor Kitchen and Dining Outdoor living spaces are becoming increasingly popular in custom-built homes, especially when equipped with a BBQ grill, pizza oven, sink, and preparation counters. Adding a pergola with climbing plants can provide a shaded area for enjoying meals on the patio. Entertainment Spaces Fire pits and outdoor fireplaces are great for evenings, providing warmth and ambiance. Your custom yard could also have an amphitheater, a small, stepped area for outdoor movies

Read More
Landscape-Ideas-for-Building-A-Custom-Home

What are the Best Landscape Ideas to Consider When Building a New Custom Home?

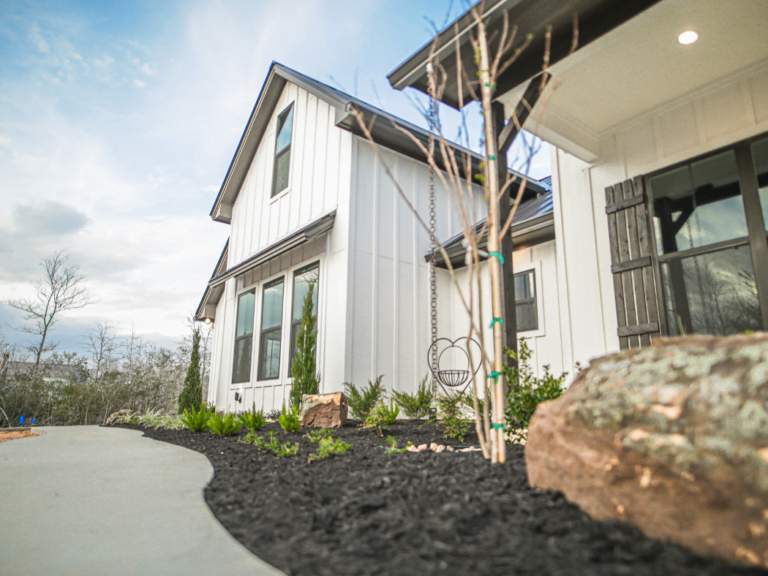
When building a new custom home, landscape planning is a vital component in ensuring that the home blends harmoniously with its surroundings and offers both functionality and aesthetics. Below are some landscape ideas to consider. Site Analysis Before you start bringing your custom dream home landscaping vision to life, assess the land’s topography, soil type, and climate. Understanding your plot will dictate what can be achieved and how. Native Plants We recommend using plants that are native to the area you live in. They are easier to maintain, require less water, and attract local wildlife. Outdoor Living Spaces Your backyard is an extension of your custom home’s unique aesthetic. Consider building patios, decks, or terraces that extend the living space outdoors. Furnish with comfortable seating, a fire pit, or an outdoor kitchen. Water Features Add a fountain, pond, or stream for a calming effect and to attract wildlife. Sustainable Practices

Read More
Virtual-Reality-in-Custom-Home-Building

Virtual Reality in Custom Home Building

Welcome to the future of home building, where your dream home comes to life even before the first brick is laid! Leveraging the power of Virtual Reality (VR), custom home building is now truly an immersive experience. Imagine walking through your future living room, modifying layouts in real-time, or choosing the perfect paint color — all from the comfort of your current home. Benefits of Using VR in Custom Home Building Visualization Like Never BeforeVR allows clients to “walk” through their future custom homes, giving them a tangible feel of space, dimensions, and aesthetics. Real-time ModificationsWant to move that wall? Change the kitchen layout? Or see how the morning sun lights up the master bedroom? With VR, changes can be made on the spot, making the design process fluid and interactive. Cost SavingsBy previewing the materials, finishes, and design choices used in your new custom-built home in a virtual space,

Read More
Modifying-Floor-Plans-vs-Starting-from-Scratch

Can I Modify Existing Floor Plans or Do I Need to Start from Scratch?

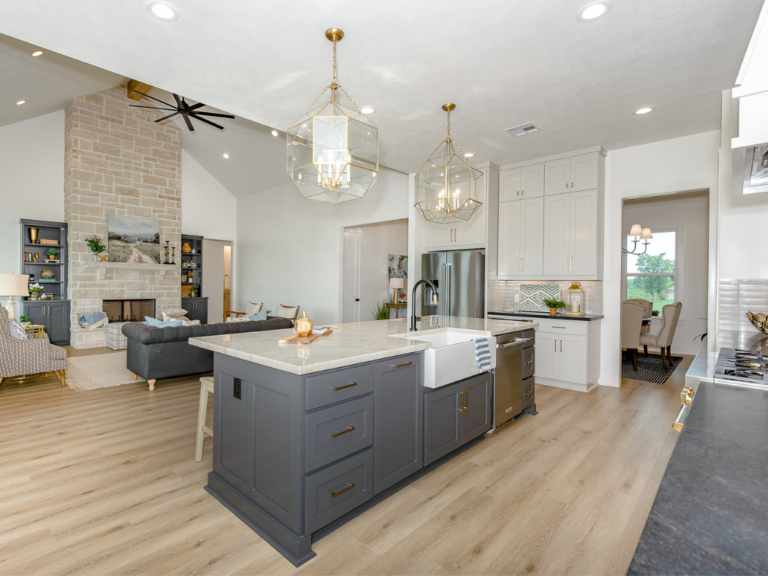
When it comes to building your custom dream home, you want to get every detail right. From the direction your master bedroom faces to whether you include a mudroom, you have countless details to consider. Is it better to modify an existing floor plan or to start from scratch? We discuss the benefits and considerations of each option below. Modifying Existing Floor Plans Finding a home floor plan you like and customizing it to fit your unique needs is a popular choice for homeowners, especially if it’s your first custom-built home. This approach allows you to tailor a pre-existing design to suit your needs. Choosing to modify an existing floor plan can be more cost-effective and time-efficient, as the basic structure and design are already in place. However, the extent of the modifications you can make may be limited by the original design. Starting from Scratch Starting from scratch when

Read More
How-Does-an-Open-Floor-Plan-Affect-Energy-Efficiency?

How Does an Open Floor Plan Affect Energy Efficiency?

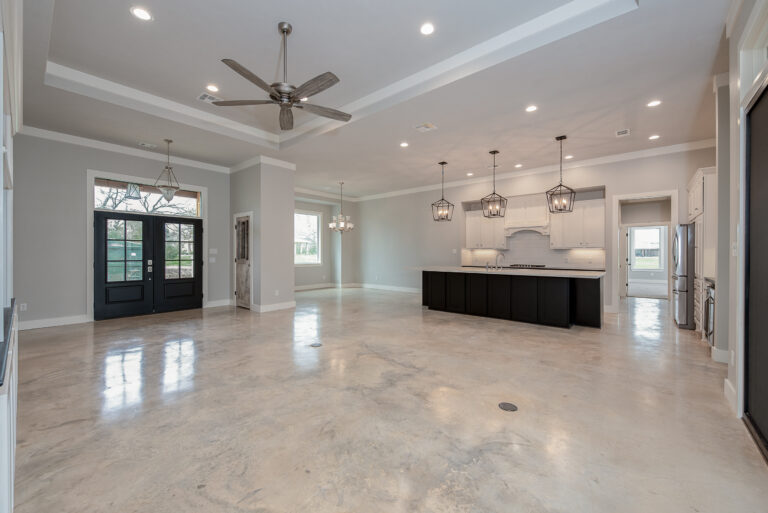
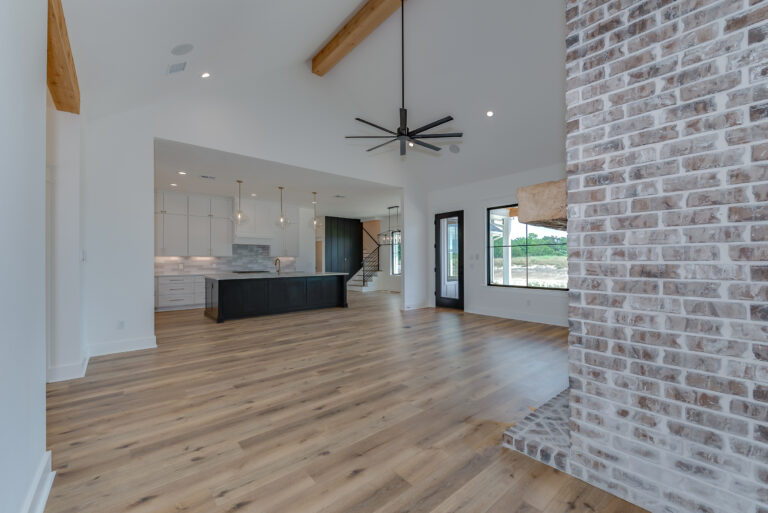
An open floor plan, which typically means fewer walls and larger combined spaces like a kitchen, dining, and living space all in one, can have various effects on the energy efficiency of a custom-built home. The specific impact will depend on the design of the home, its orientation, the climate you live in, and your unique energy usage patterns. Below are some potential energy efficiency implications of an open floor plan. Advantages of Open Floor Plans Improved Natural Lighting With fewer walls to block sunlight, an open floor plan can potentially allow more natural light into your luxuriously designed modern home. This influx of natural light can reduce the need for additional lighting during the day, saving energy. Consistent Temperature Open spaces can be easier to heat or cool uniformly as there aren’t smaller rooms that can become hot or cold pockets. A single heating or cooling source may suffice

Read More

Your dream home is only a phone call away

When you are ready for a builder who understands your family’s dreams and desires, talk to our family at LaFollette Custom Homes. Our team of Custom Home Consultants will guide you through the process from start to finish.