By Jason LaFollette, CEO, LaFollette Custom Homes
Quick confession: Juan, who records our podcast, told Steve and me we need to smile more. So if we look extra happy in this episode, that’s why. He also says we’re adorable. We’ll take it.
Before we got started, we were talking about one of our jobs last week. At one point there were 65 people working on it at the same time: roofers, HVAC, electrical, plumbing. It looked like a bunch of ants on a giant roof. And nobody was in anybody else’s way.
QUICK NUMBER · FROM THE EPISODE
65 people working on one of our jobs at the same time, on the same day.
Which brings me to today’s topic: the process of building a custom home.
Why the Process Matters
Last episode we talked about choosing the right builder. Just as important is choosing a builder who has an actual, defined process.
Building a home is done in order. One thing depends on another. There’s design, planning, estimating and then construction. If you don’t understand the process, it gets overwhelming. That creates uncertainty, uncertainty creates stress, and stress makes the whole thing a lot less fun.
A good process makes things simpler, not more complicated. And your builder might have a process, but if you don’t understand it, it doesn’t help you.
Here’s how it works for us. Other builders may use different names for each step, but yours should look pretty similar.
Step 1: The First Conversation
This is where you find out if the builder is a good fit for you, and the builder finds out if you’re a good fit for them. We want to learn your vision, your timeframe and your budget.
I know people like to keep their budget close to the vest. Nobody walks in and says, “We’ve got three quarters of a million dollars to spend. What can you build us?” That’s fine. Build some trust first. But once you trust your builder, share your number. Otherwise, we could end up designing a house that’s $100,000 more than you want to spend.
Steve compared it to getting on a plane and telling the pilot, “I want you to get me there, but don’t look at those instruments.” It’s the flying version of “trust me, you’re gonna love it.”
That first meeting is about alignment, not action. Don’t rush into design until your vision and your budget are on the same page.
Step 2: The Conceptual Agreement
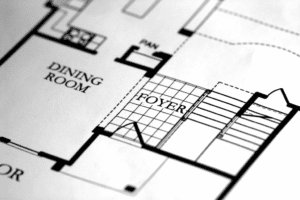
This is where we take your raw ideas, like your Pinterest boards, plans you’ve seen online or just what’s in your head, and turn them into a floor plan and exterior elevations. (Elevations just means what the front, back and sides of the house will look like.)
Ask your builder if they can make a 3D model. A lot of people look at a flat 2D plan and can’t picture it. With a 3D model in color, you can spin all the way around the house, look at the roof, look at the windows. That’s when people say, “That’s my house.”
Your builder should also give you a preliminary estimate in this phase. You don’t want to wait until the very end to find out you’re $75,000 over. Then you’re cutting things out of your dream home, and nobody enjoys that.
Step 3: The Preliminary Building Agreement
This is where the heavy lifting happens. We drill down on all your choices: fixtures, finishes, countertops, floors and so on.
We also bring in an engineer for a soil analysis, because not all soil is the same. Then we get an engineered foundation. I would not spend hundreds of thousands of dollars on a house without one. A house is only as good as its foundation.
QUICK NUMBER · INDUSTRY DATA
The American Society of Civil Engineers estimates that about 1 in 4 homes in the U.S. has some damage caused by expansive soils, which swell and shrink with moisture. (Geology.com, citing ASCE)
Your builder should visit your land too. Where does the house go? How will you get to it? How far do we have to bring in electricity and water? Are you on sewer or septic? All of that gets numbers put to it in this phase.
I’d also want interior elevations, meaning drawings of your walls, especially for kitchens, living areas and bathrooms. Where’s the oven compared to the sink and the island? What does the fireplace look like with cabinets on each side? Those drawings help you, and they tell every sub and vendor exactly what to build. No guesswork. You need specificity. (Steve and I couldn’t say that word on the show. Watch and see.)
Then there’s virtual reality. For about 25 years we built homes without it. We’d all sit around a table nodding, assuming we were seeing the same thing. Now we build your house virtually, with your finishes, and put you inside it so you can feel it, not just see it.
Most people put the headset on and say it’s exactly what they pictured. Sometimes they see something they don’t like. That’s great too, because we haven’t turned a shovel of dirt yet. We can still change it.
QUICK NUMBER · FROM THE EPISODE
We built homes for about 25 years before we had virtual reality.
Step 4: The Construction Agreement
By now the design is done, the specifications are set and the pricing is complete. Your builder should be able to tell you exactly what the house is going to cost.
There are basically two kinds of construction agreements: fixed price and cost plus. (That’s a whole episode by itself.) We offer a fixed price because I believe you should be able to give your client a guarantee. Unless you change something, that’s the number when we’re done.
Steve has seen how much that lowers people’s anxiety. You can take that paperwork to the bank. No surprises at the end.
QUICK NUMBER · INDUSTRY DATA
Once construction starts, custom homes built by a contractor took about 11.7 months from permit to completion in 2025. (NAHB, using Census data)
Why the Order Matters
It’s just like building the house itself. First site work, then the foundation, then framing, then everything else. You’d never frame a house before you pour the foundation.
When you jump in early or do things out of order, you create uncertainty and start losing faith in the process. This should be one of the most exciting times of your life, not something that keeps you up at night wondering if they remembered this or that.
Easy to Remember: Define, Design, Refine, Build
Steve summed it all up in four words, and I liked it so much I’m stealing it:
- Define. Your builder learns your why, your lifestyle and how you’ll use the house.
- Design. Your floor plan and exterior elevations, lined up with your budget.
- Refine. The small stuff, like door knobs, fixtures, flooring and countertops, while the quotes come in and your vision and budget get closer together.
- Build. A builder you trust puts it on the ground so it lasts for years.
So ask yourself: Does my builder have a process? Do I understand it? Or am I just figuring it out as I go and hoping it all works out? Clarity in the process leads to confidence in the decision.
Next episode: how to avoid budget overruns. Nobody likes going over budget.
Watch or listen to Episode 5
Come see us try (and fail) to say “specificity.”
Thinking about building in the Brazos Valley? I’d love to talk. Reach out to our team or call (979) 589-8343.
Sources
- Geology.com, “Expansive Soil and Expansive Clay” (citing the American Society of Civil Engineers): https://geology.com/articles/expansive-soil.shtml
- NAHB Eye On Housing, “Single-Family Home Construction Time Declines in 2025” (Census Survey of Construction data): https://eyeonhousing.org/2026/09/single-family-home-construction-time-declines-in-2025/