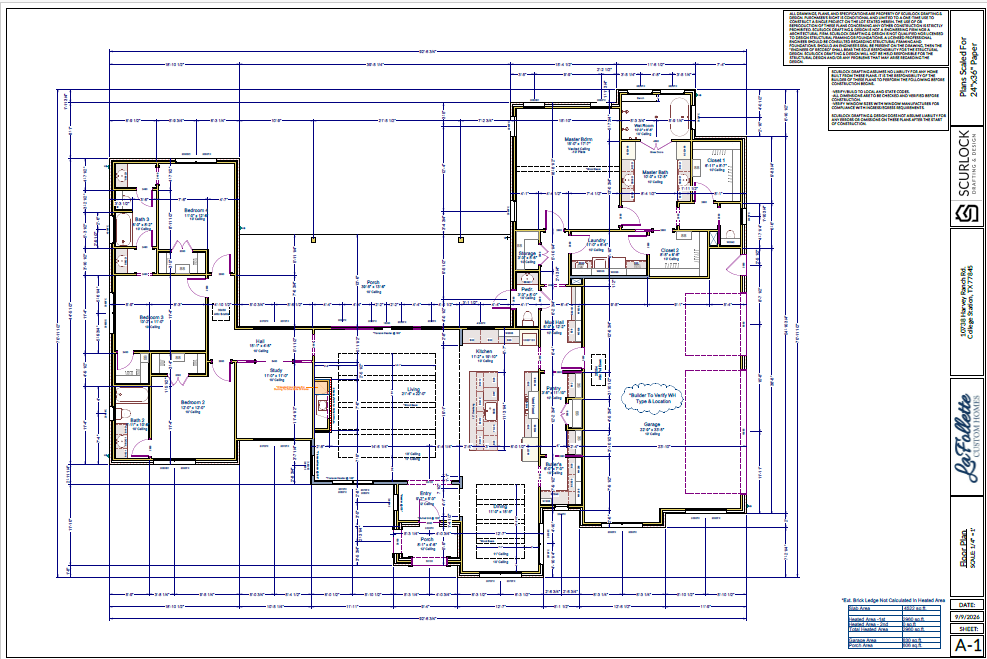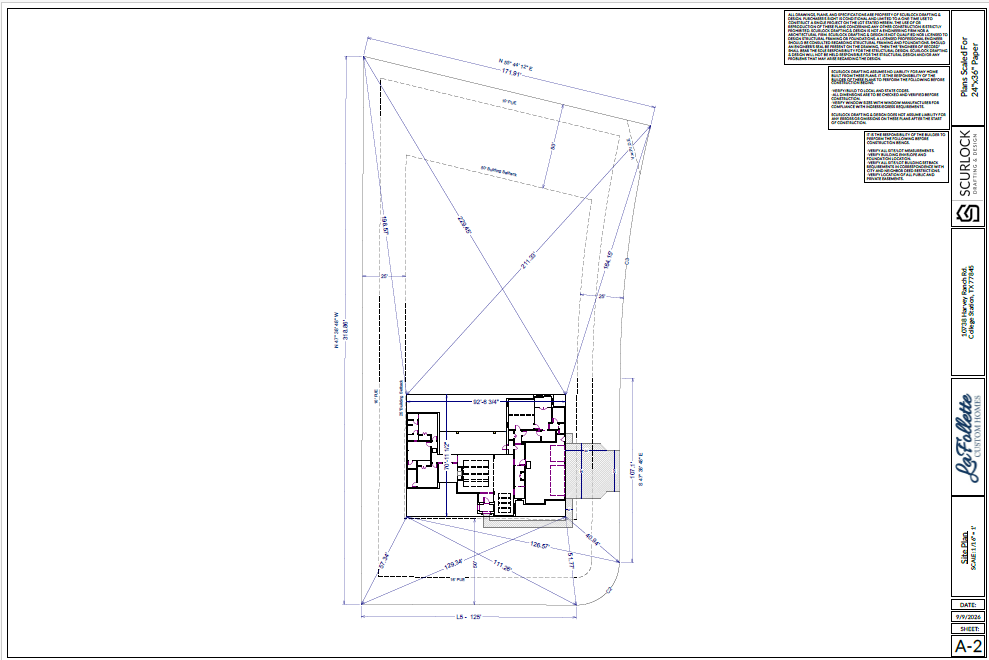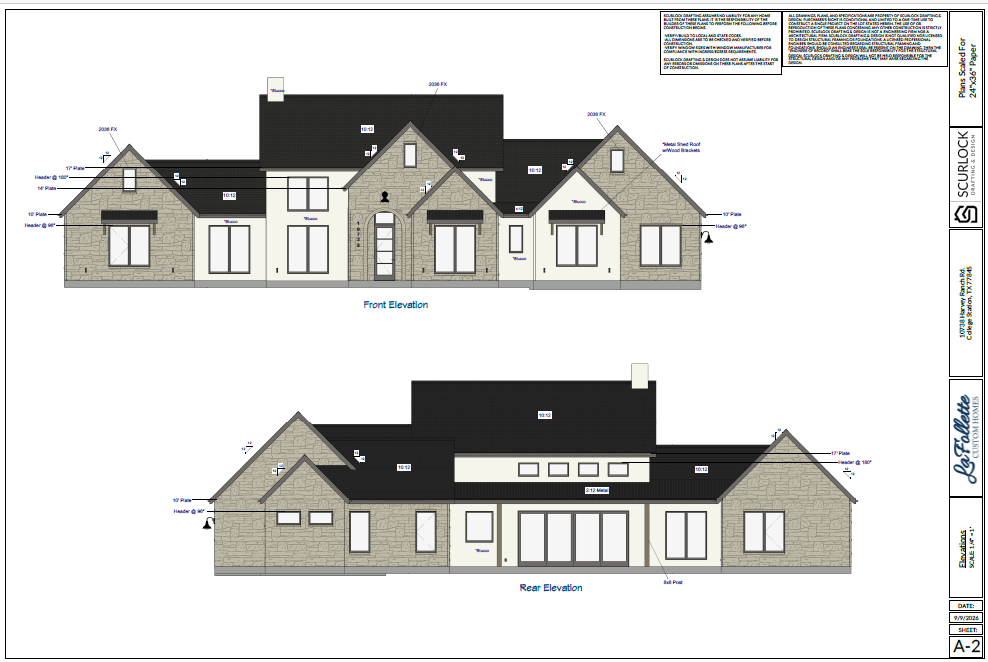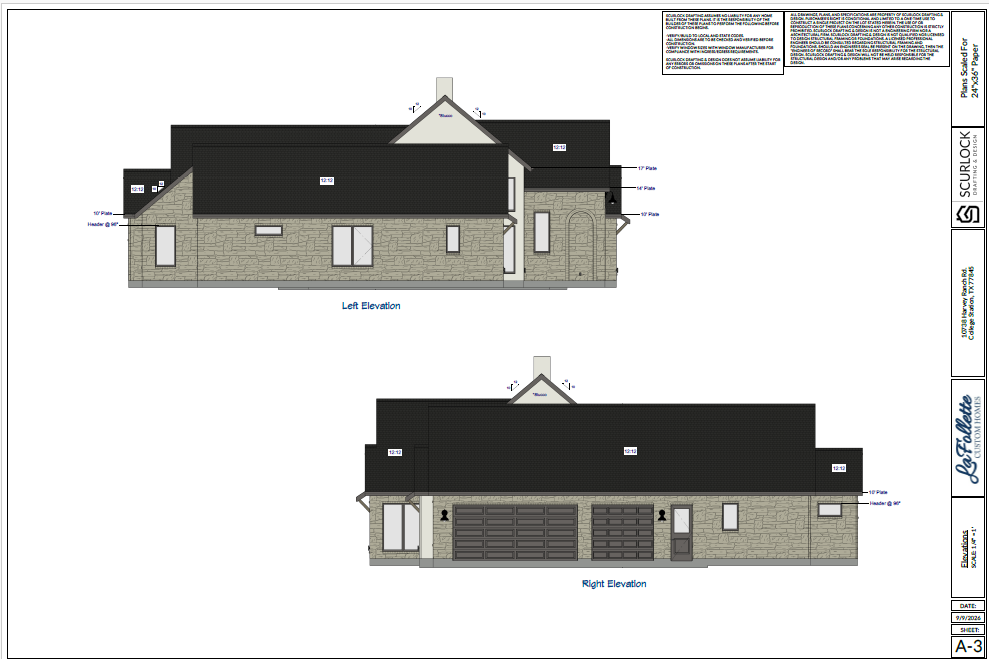


This thoughtfully designed 2,960-square-foot custom home blends timeless Hill Country character with a warm, sophisticated interior. The stone and stucco exterior, black Andersen windows, steep rooflines, and metal accents create a distinctive first impression, while the open floor plan is ideal for everyday living and entertaining.
Inside, soaring 17- and 18-foot ceilings with boxed beams complement a stone fireplace with a live-edge mantel. The kitchen features custom cabinetry, Taj Mahal quartzite and honed granite, a 36-inch range, farmhouse sink, and separate butler’s pantry.
The home includes four bedrooms, three full baths, a powder bath, private study, oversized three-car garage, and more than 600 square feet of covered porches. A spa-inspired primary suite, energy-efficient features, designer finishes, and an expansive rear porch complete this exceptional LaFollette Custom Home.