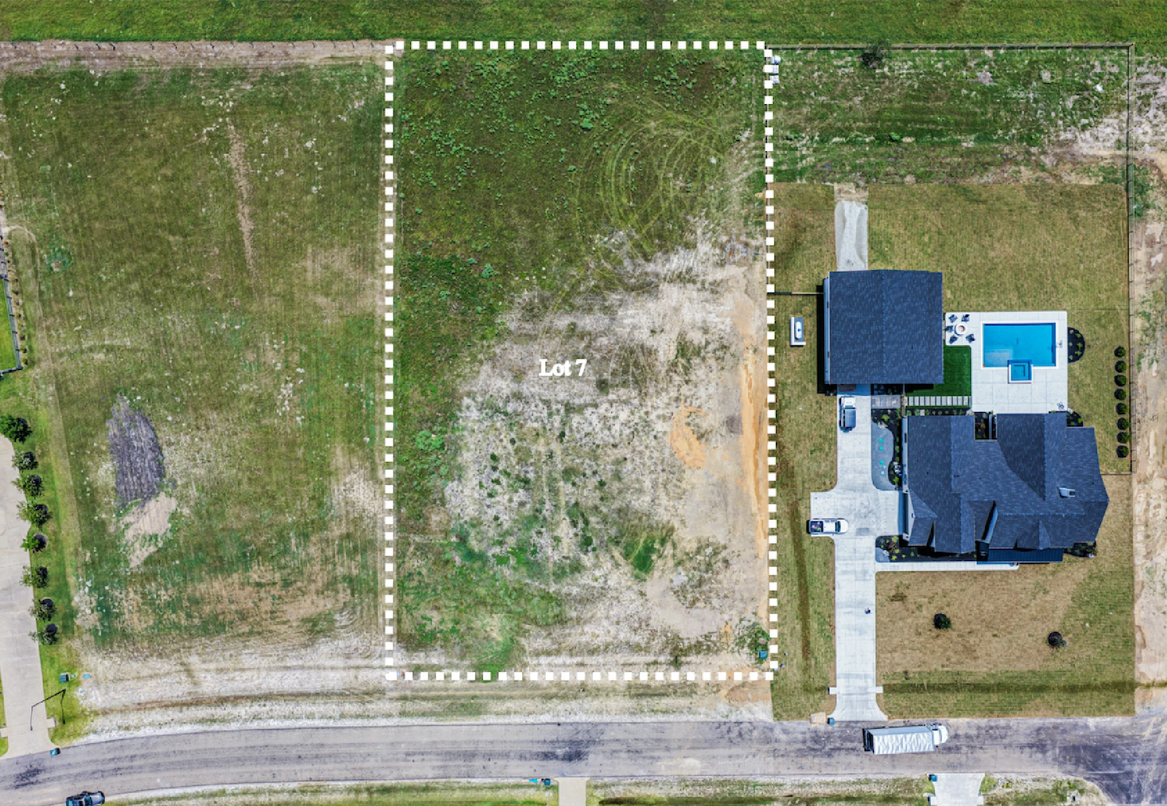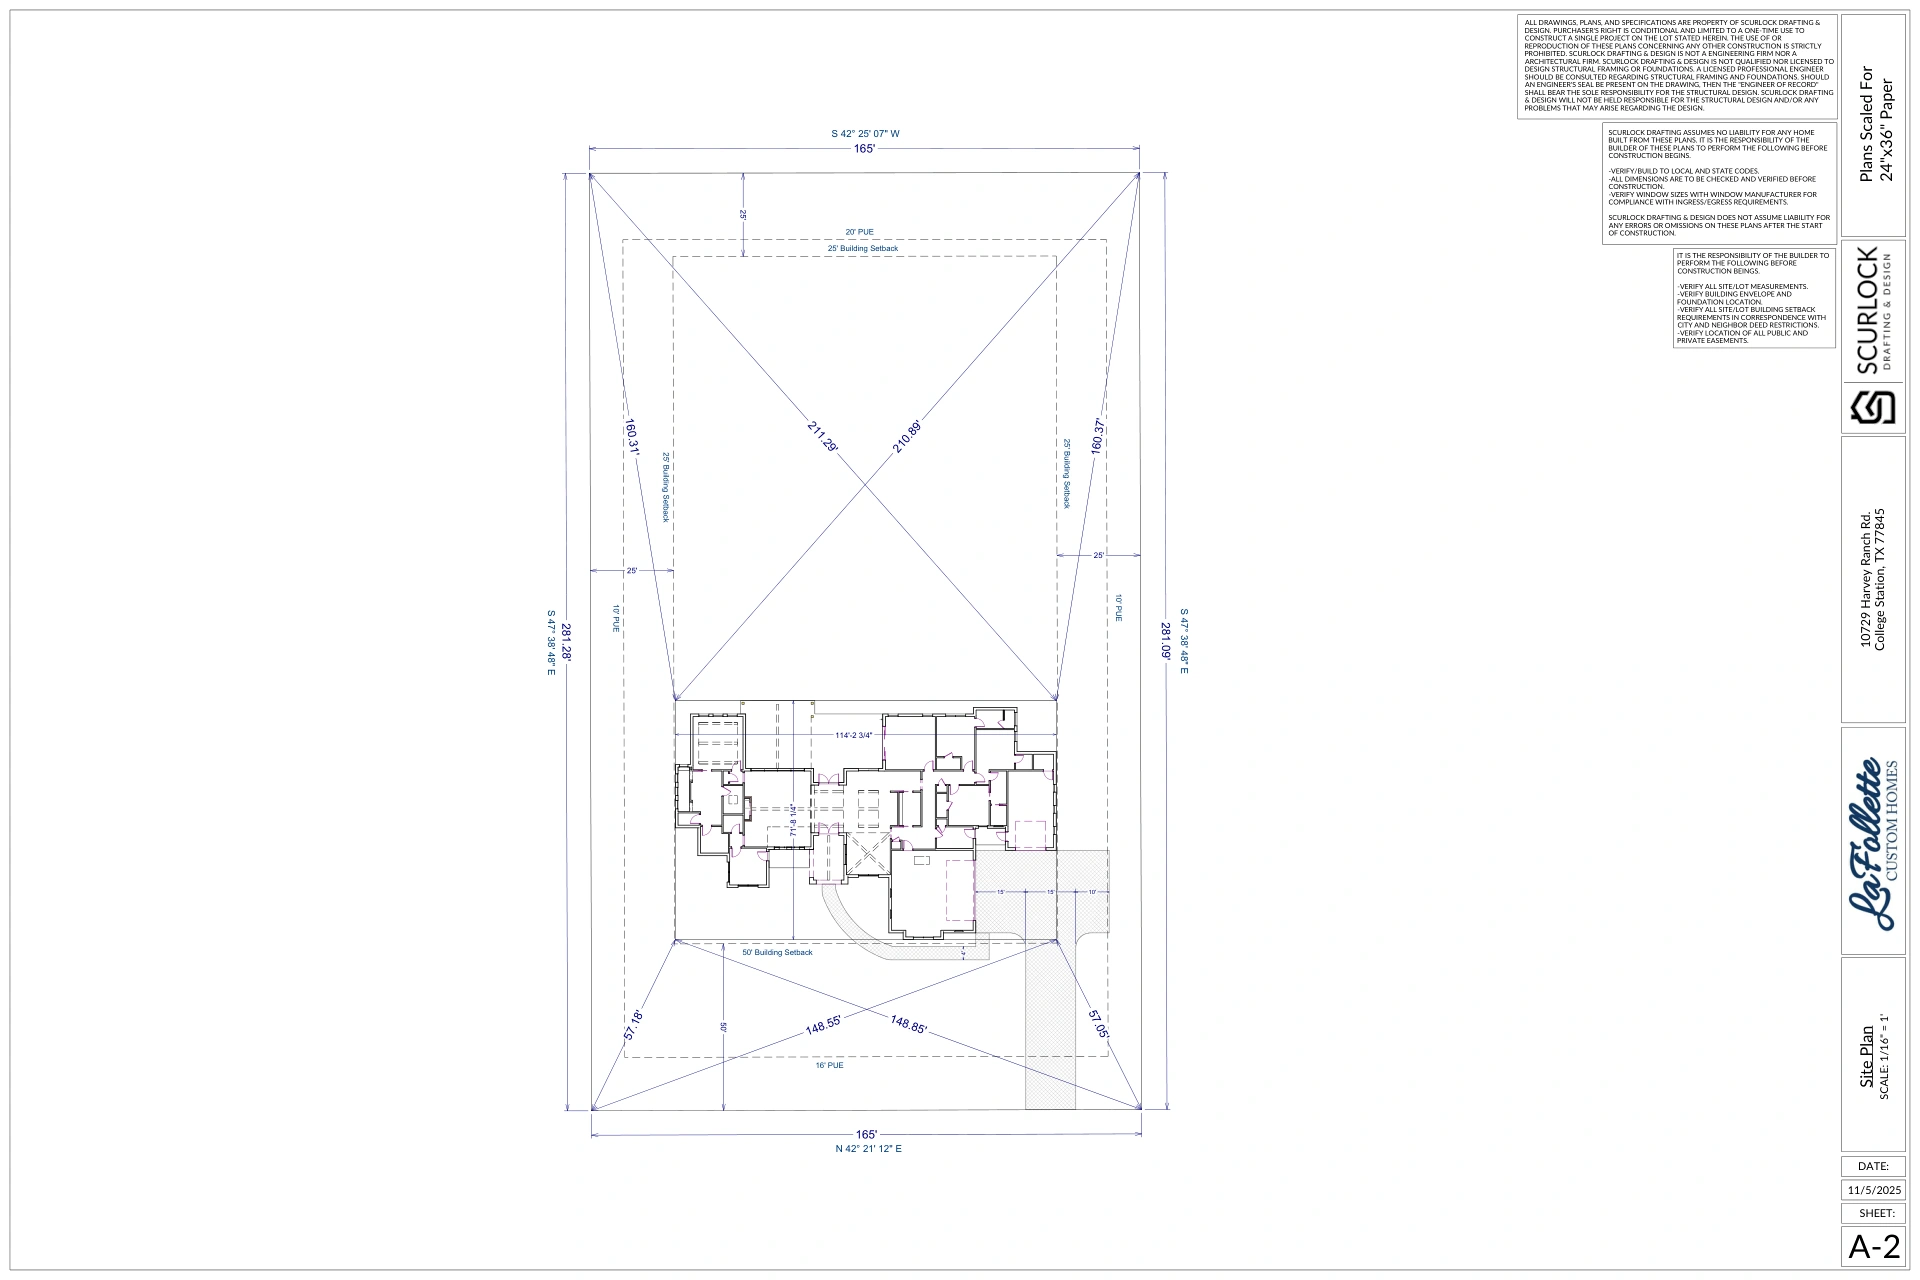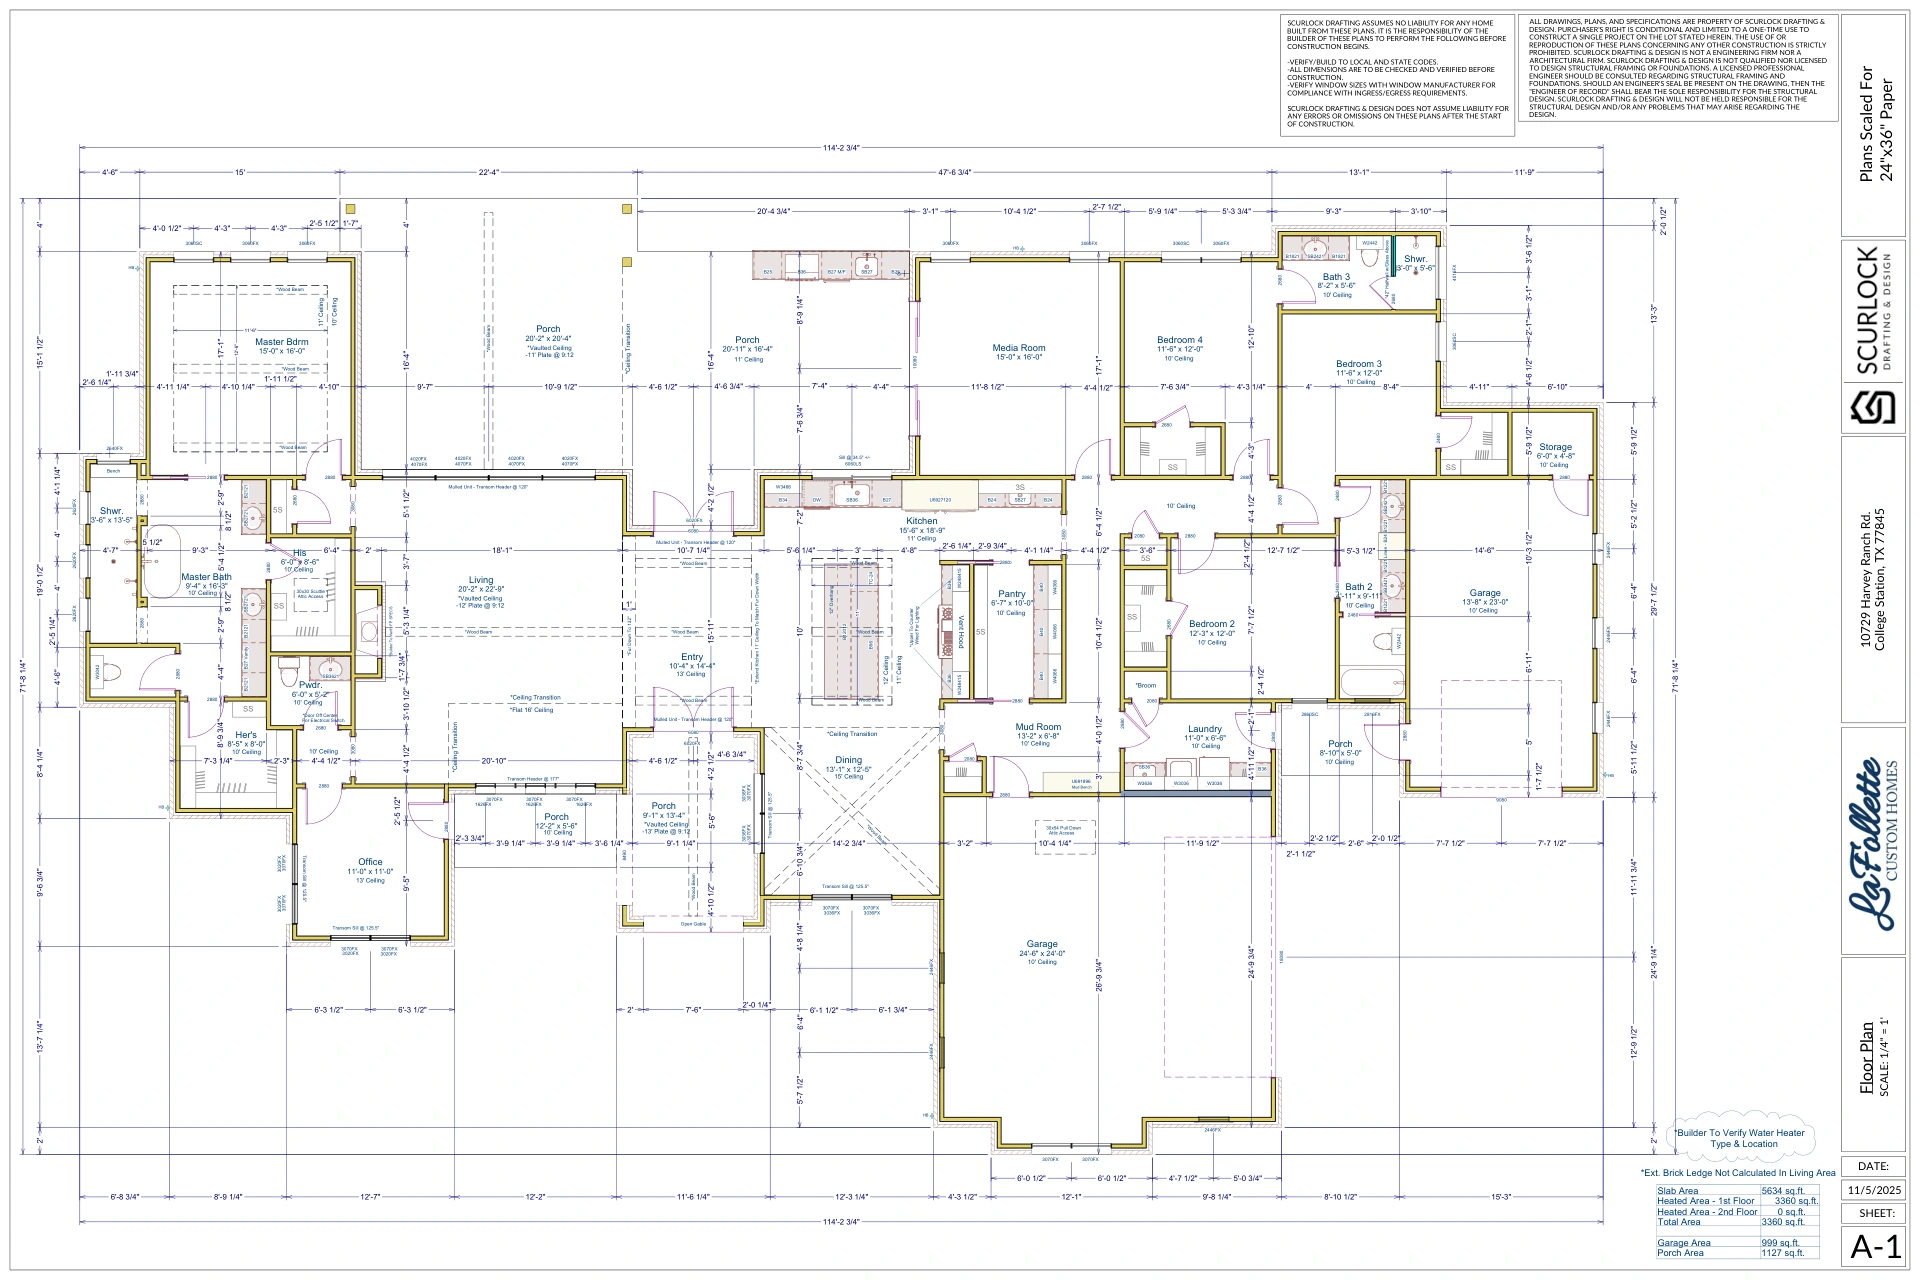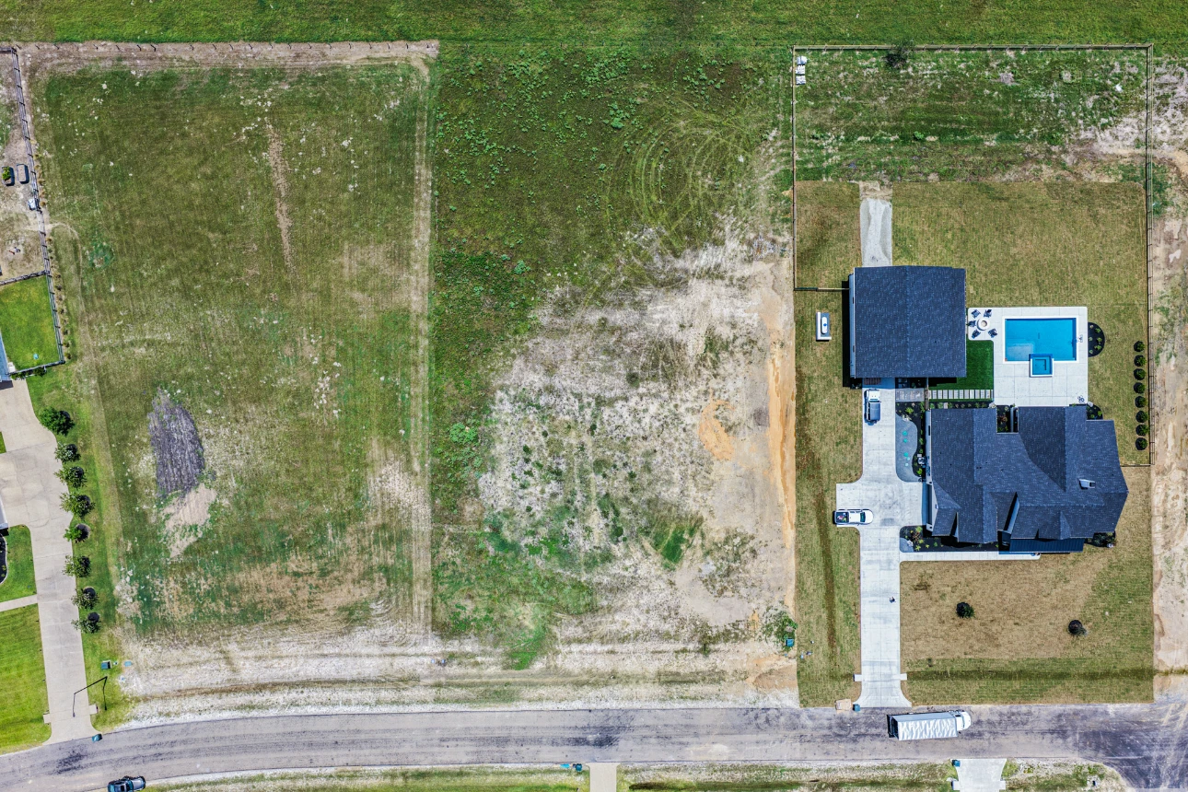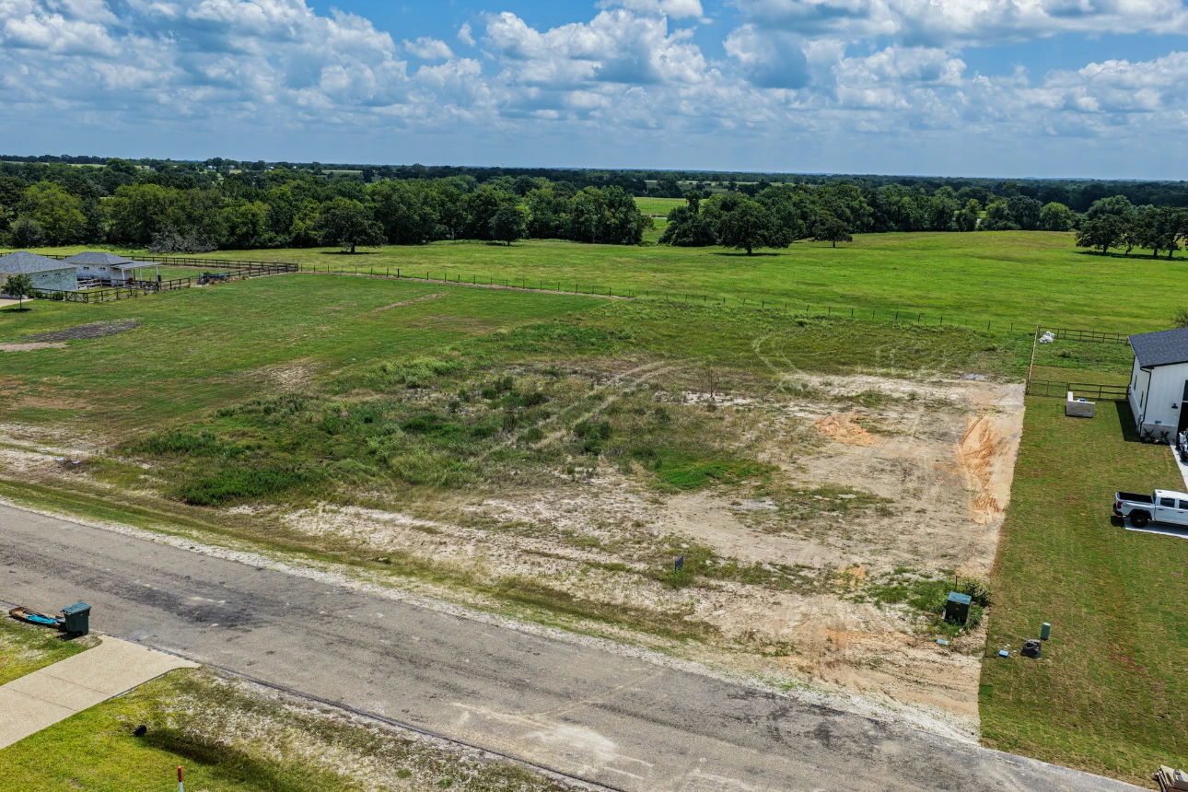
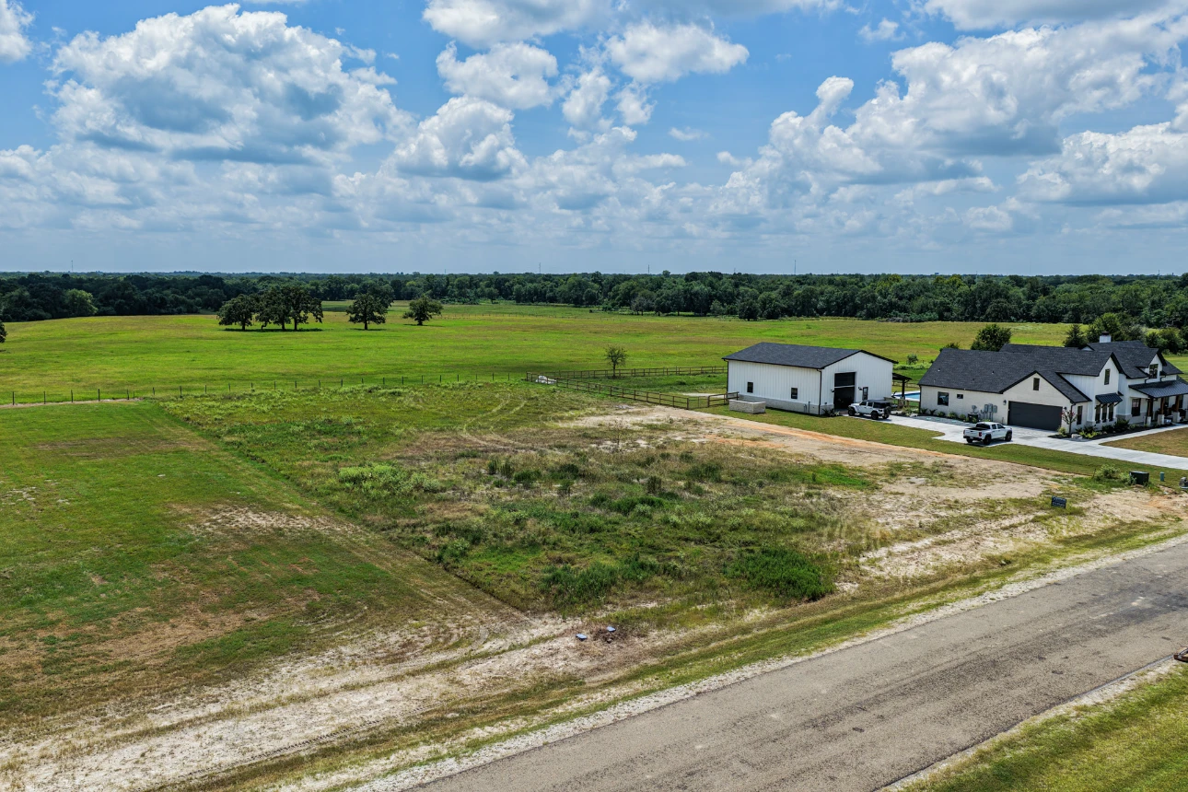


10729 Harvey Ranch Road offers 3,360 square feet of thoughtfully designed living space with a floor plan that balances impressive gathering spaces with comfortable, private retreats. The home features four bedrooms, an office, dedicated media room, spacious primary suite, and nearly 1,000 square feet of garage space, making it equally well suited for everyday family life and entertaining.
At the heart of the home, the kitchen opens to an expansive living and dining area with dramatic ceiling heights, architectural transitions, and wood beam details. Large windows and doors connect the interior to more than 1,100 square feet of covered porches, extending the living space outdoors and creating an ideal setting for entertaining or relaxing at home.
The private primary suite features a vaulted ceiling, generous his-and-hers closets, and a spacious bath, while three additional bedrooms and the media room occupy a separate wing of the home. A large pantry, mud room, laundry room, and abundant storage add functionality without sacrificing the home’s open, refined feel.
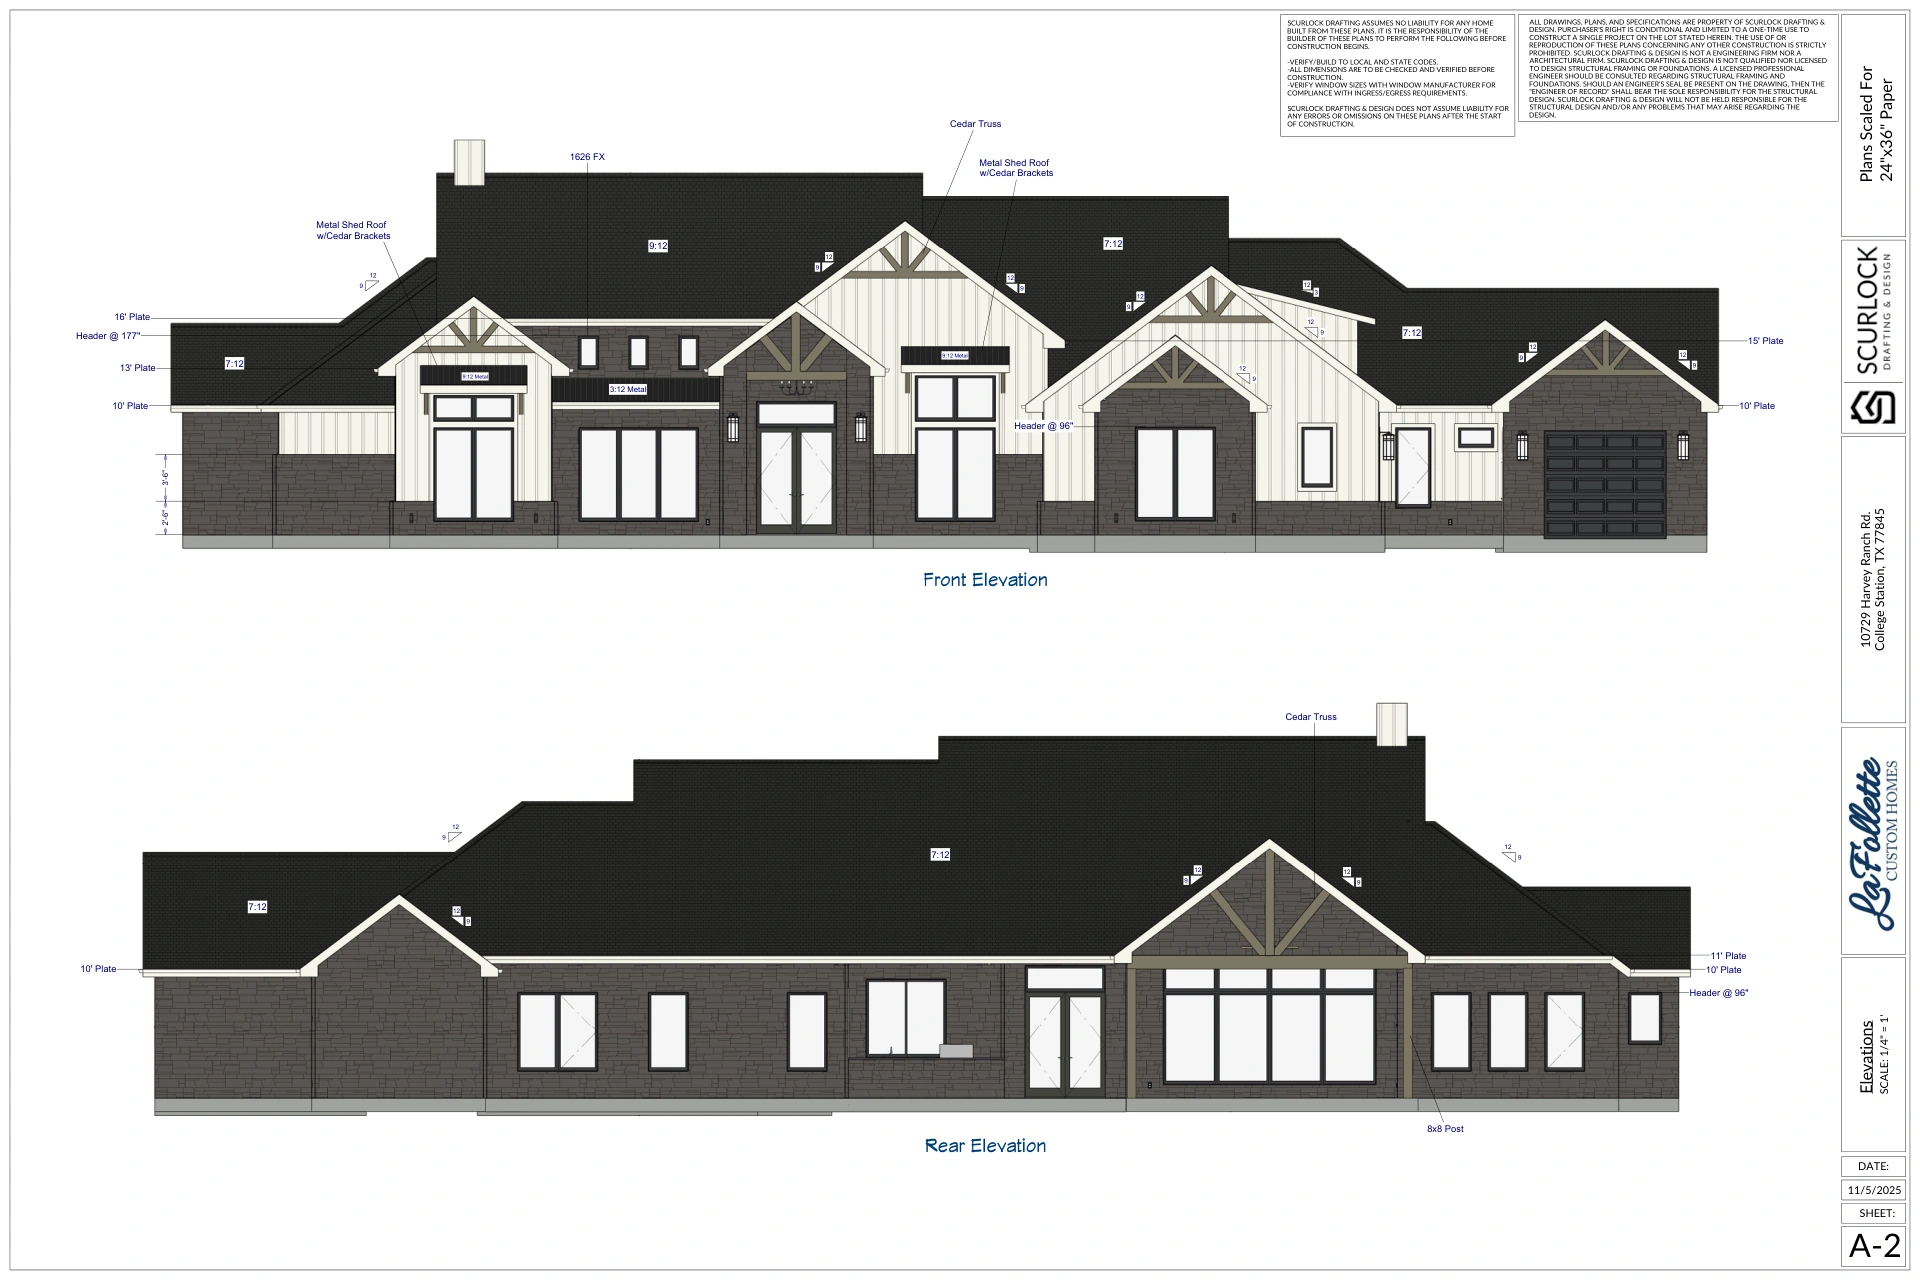
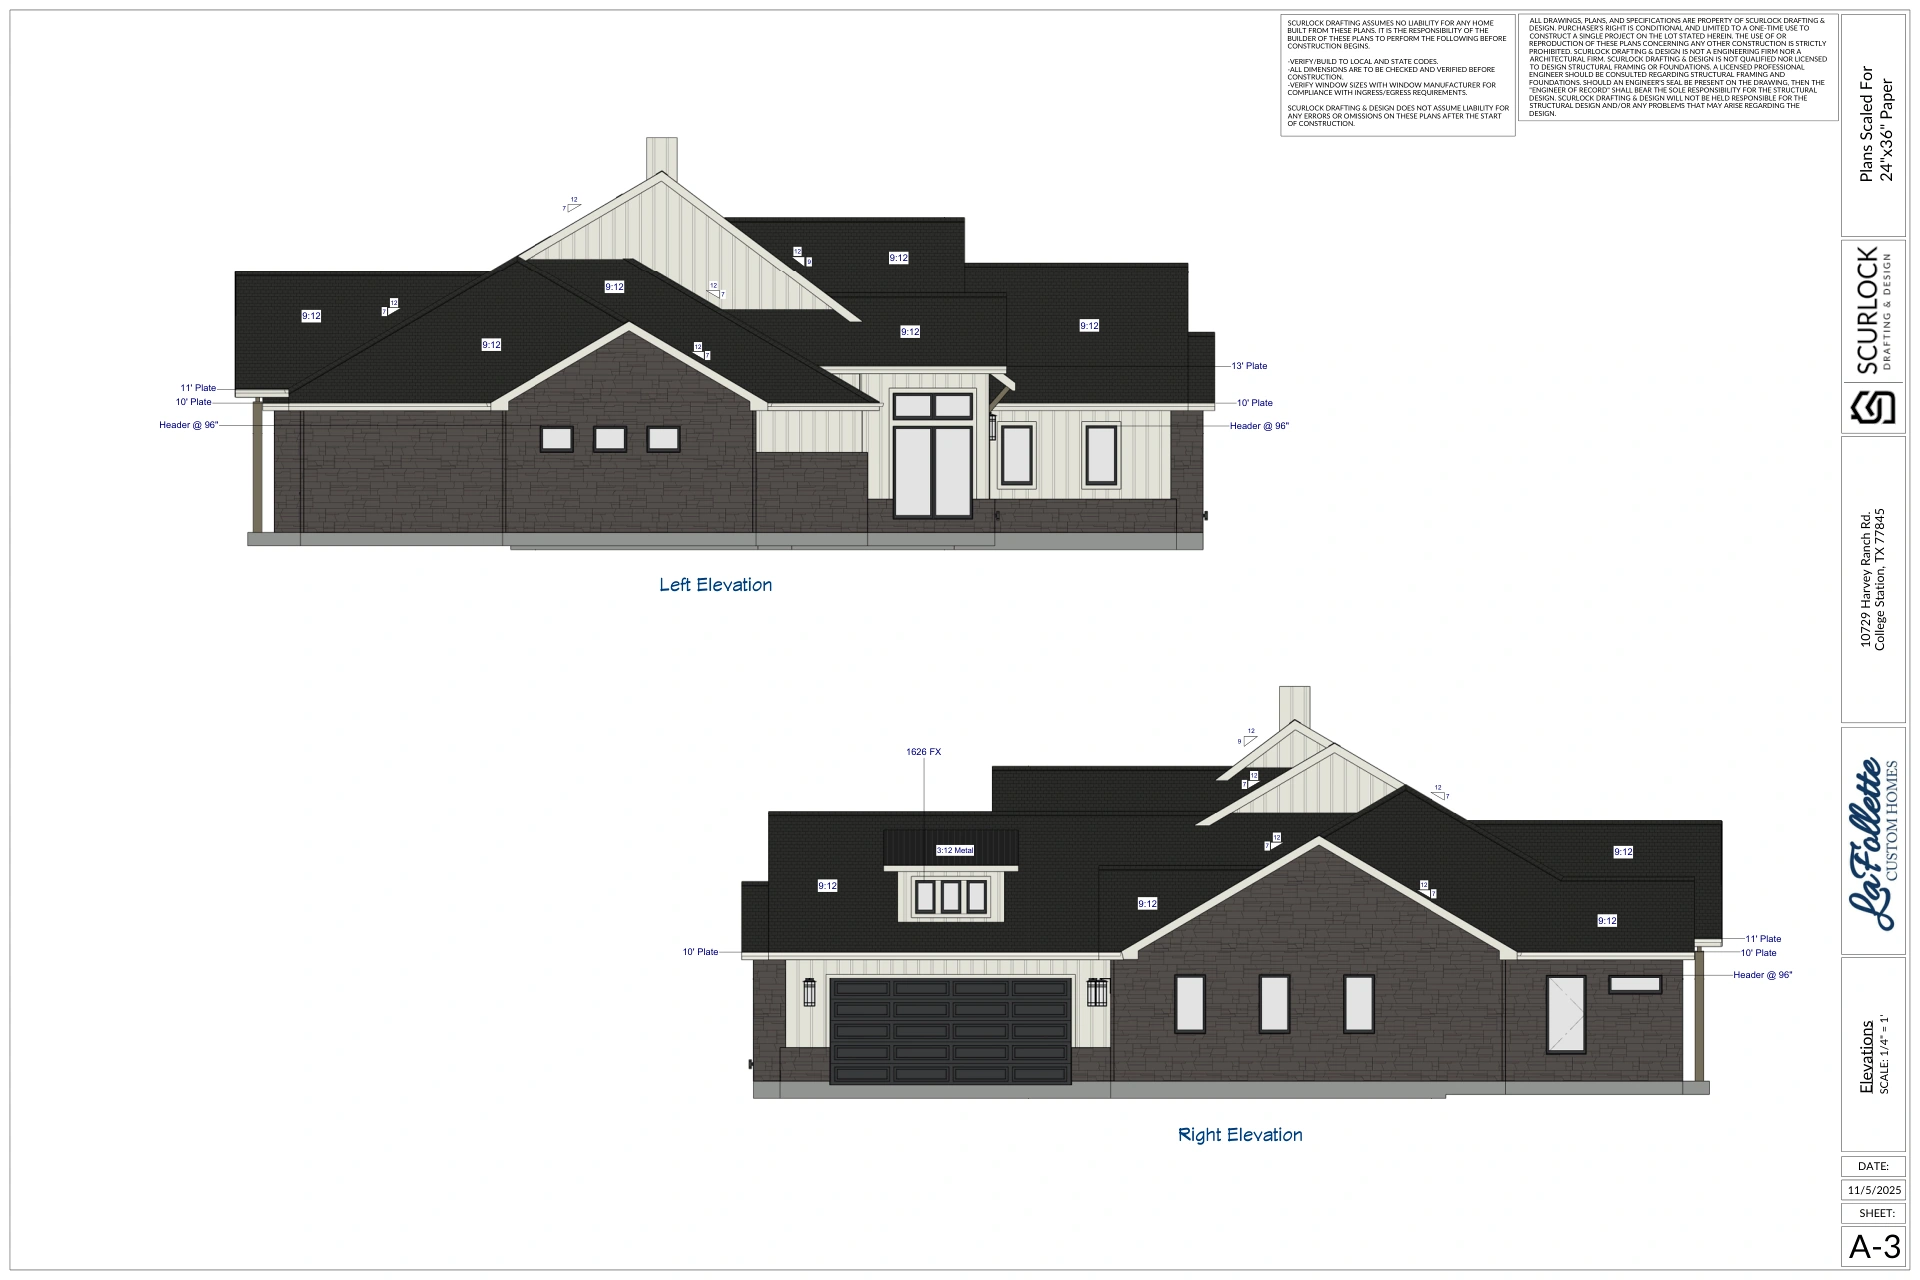
The exterior brings a distinctive modern Texas aesthetic, combining strong rooflines, metal accents, cedar trusses and brackets, and a mix of complementary exterior materials. Inside, the home will feature the same level of carefully selected finishes and craftsmanship found throughout LaFollette Custom Homes, while maintaining a design and color palette created specifically for this home.